Developer concept / Why residents oppose this design
Don’t pave away the reason to come.
The beach. The wildlife. The hill nature reclaimed. This design puts at risk the very things a coastal park should protect. We want the design changed.
Clearing vegetation and replacing it with concrete destroys the habitat within that footprint. New lawns and planting do not preserve the refuge wildlife already uses.
Nature has established itself here. The park should protect that recovery.
The developer says the wall supports the proposed park levels. Compare a design that retains the natural shoreline before accepting this wall as necessary.
The case against this design
Why residents oppose it.
Three existing assets are at stake: the public beach, established wildlife habitat and the hill’s greenery, viewpoint and breeze. The supporting arguments test whether this destructive intervention is necessary at all.
01The public beach
Keep the wall off the beach.
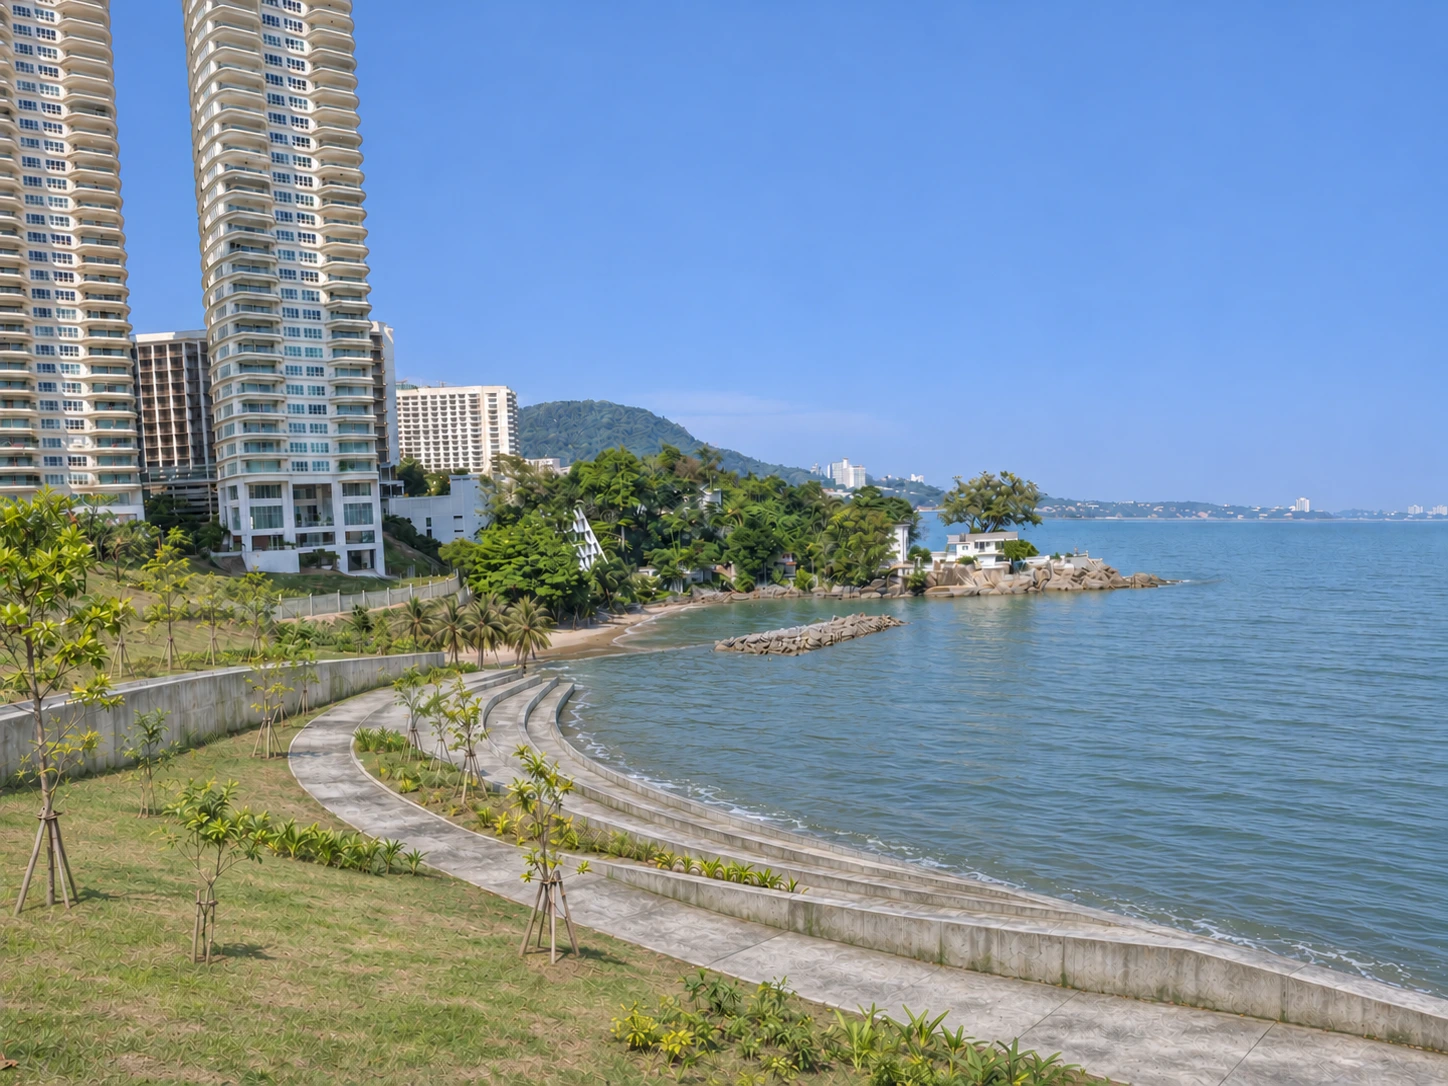
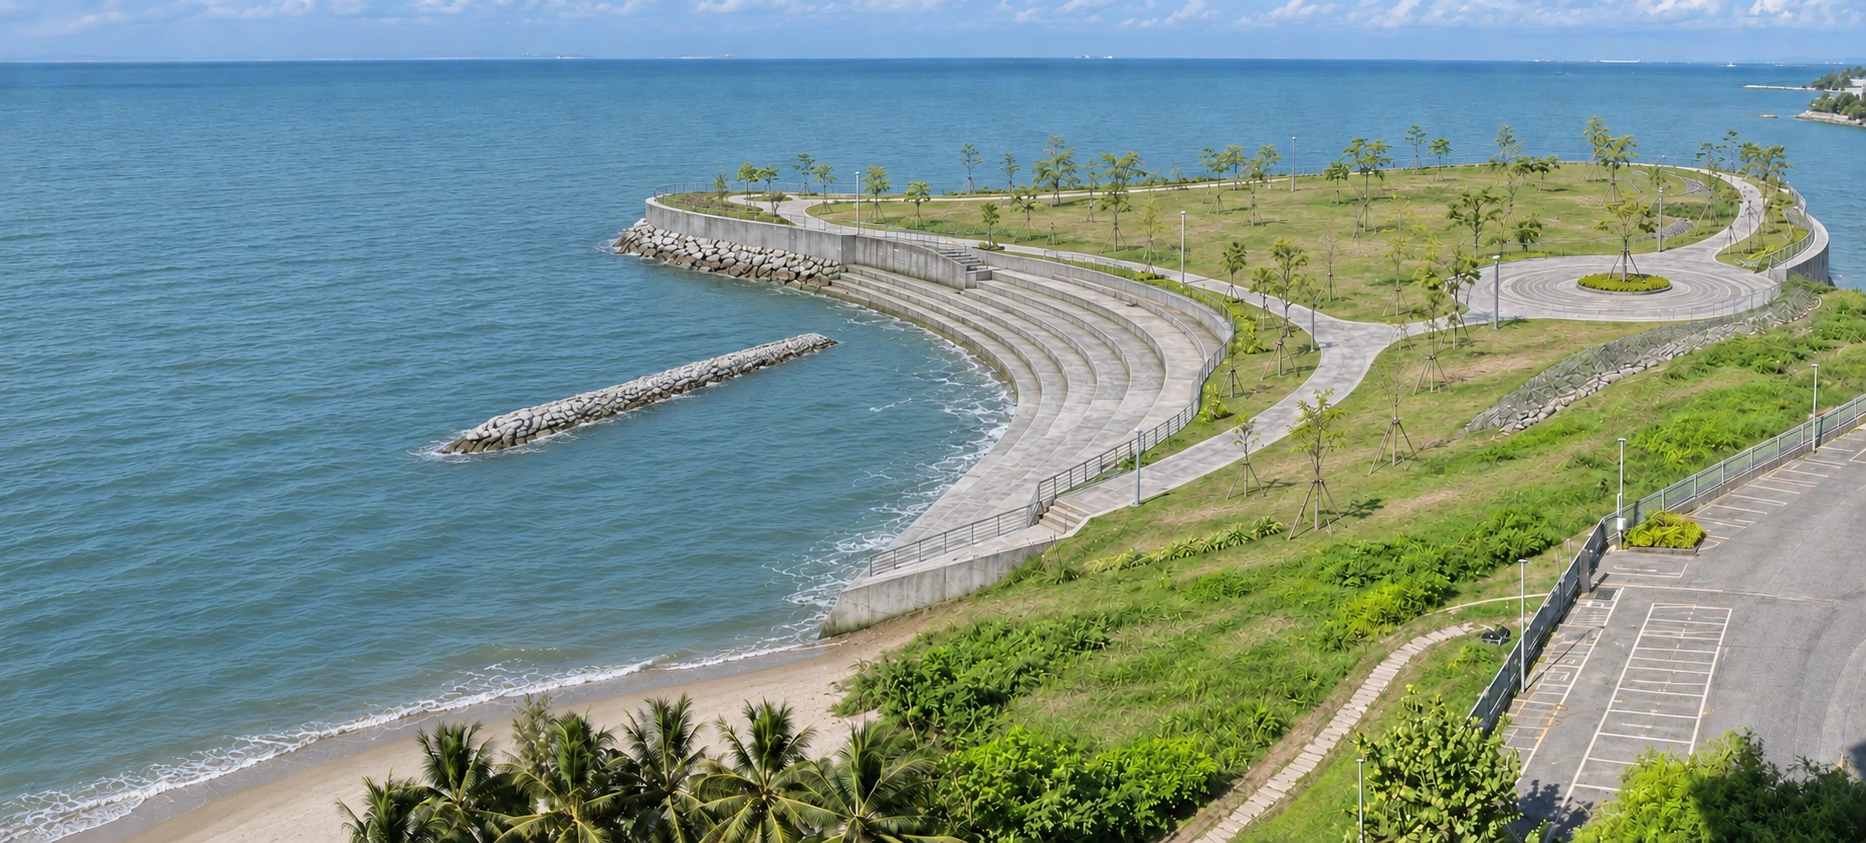
Putting a retaining wall and wave breakers on the public beach sacrifices the shoreline this park should protect. The beach must remain open and usable at high tide.
The wall and wave breakers would take up coastal space. Their need, position and combined impact must be justified. A landscaped promenade cannot replace the beach people come here to enjoy.
What must change or be demonstrated
Demonstrate the need for coastal protection here. Compare less intrusive options and a wall further inland. Publish surveyed sections showing the full structures and the usable beach at high and low tide.
Clearing a habitat does not preserve its wildlife.
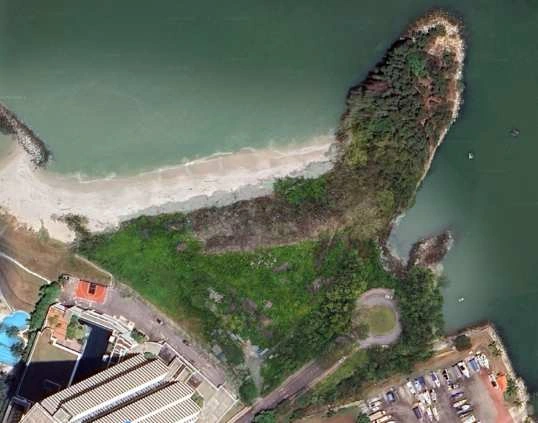
Nature has reclaimed this man-made ground. Vegetation now provides habitat for wildlife. Excavating that vegetation and replacing it with walls, parking and paved areas destroys habitat within the construction footprint.
Adding new trees to a concrete-heavy design does not preserve the existing wildlife refuge. The priority should be retaining the vegetation and connected habitat already established here, including the quiet refuge at the headland’s toe.
What must change or be demonstrated
Map the habitat that stays and the habitat that would be cleared. Redesign the works around its protection, with independent ecological input, rather than treating replacement planting as equivalent preservation.
The hill is man-made, and nature has reclaimed it. Its value today is the established vegetation and wildlife habitat, together with an elevated viewpoint and natural sea breeze. Those are reasons to retain it.
The 21 October written objections identify a reduction from about 18 metres to about 6 metres. Cutting down the hill removes vegetated ground and changes the elevated experience people can enjoy. Address safety through the least intrusive workable measures.
What must change or be demonstrated
Identify the areas needing stabilisation. Compare targeted slope works and drainage with major hill cutting, including the effects on habitat, the viewpoint and public enjoyment.
The supporting case04The wall and the chosen design
Why build a park that needs this wall?
The developer’s architect says the wall provides coastal protection and supports the proposed park ground levels. Some engineering is therefore tied to the chosen design. That design should be challenged before accepting its wall as inevitable.
Separate measures needed to protect the existing site from works needed to create new levels, parking and structures. Independently assess whether a lighter design could retain more beach and habitat with less engineering.
What must change or be demonstrated
Publish the coastal and geotechnical basis for the works. Compare alternative park levels, setbacks and stabilisation methods, with independent coastal and geotechnical review.
Instability is used to justify cutting the hill. The proposal then adds a car park, vehicle loads, drainage and supporting structures. That is a major intervention in a place residents want preserved as a natural park.
The objection is to the need and scale of this engineering, and whether it is the right use of this headland. TBRA proposes examining parking around the existing roundabout.
What must change or be demonstrated
Compare parking outside the sensitive hill with the proposed car park, including earthworks, foundations, access, drainage and long-term maintenance.
Give the less destructive alternative a fair hearing.
Residents have proposed a park that retains more of the terrain and limits major works. That alternative deserves a direct comparison before the State commits to a heavily engineered design.
Compare the earthworks, construction, long-term maintenance and environmental costs of both approaches. TBRA says it was not allowed to present its proposal at the 27 October meeting.
What must change or be demonstrated
Give the resident proposal a proper presentation and independent technical review. Compare safety, accessibility, habitat, construction and lifetime maintenance on the same basis.
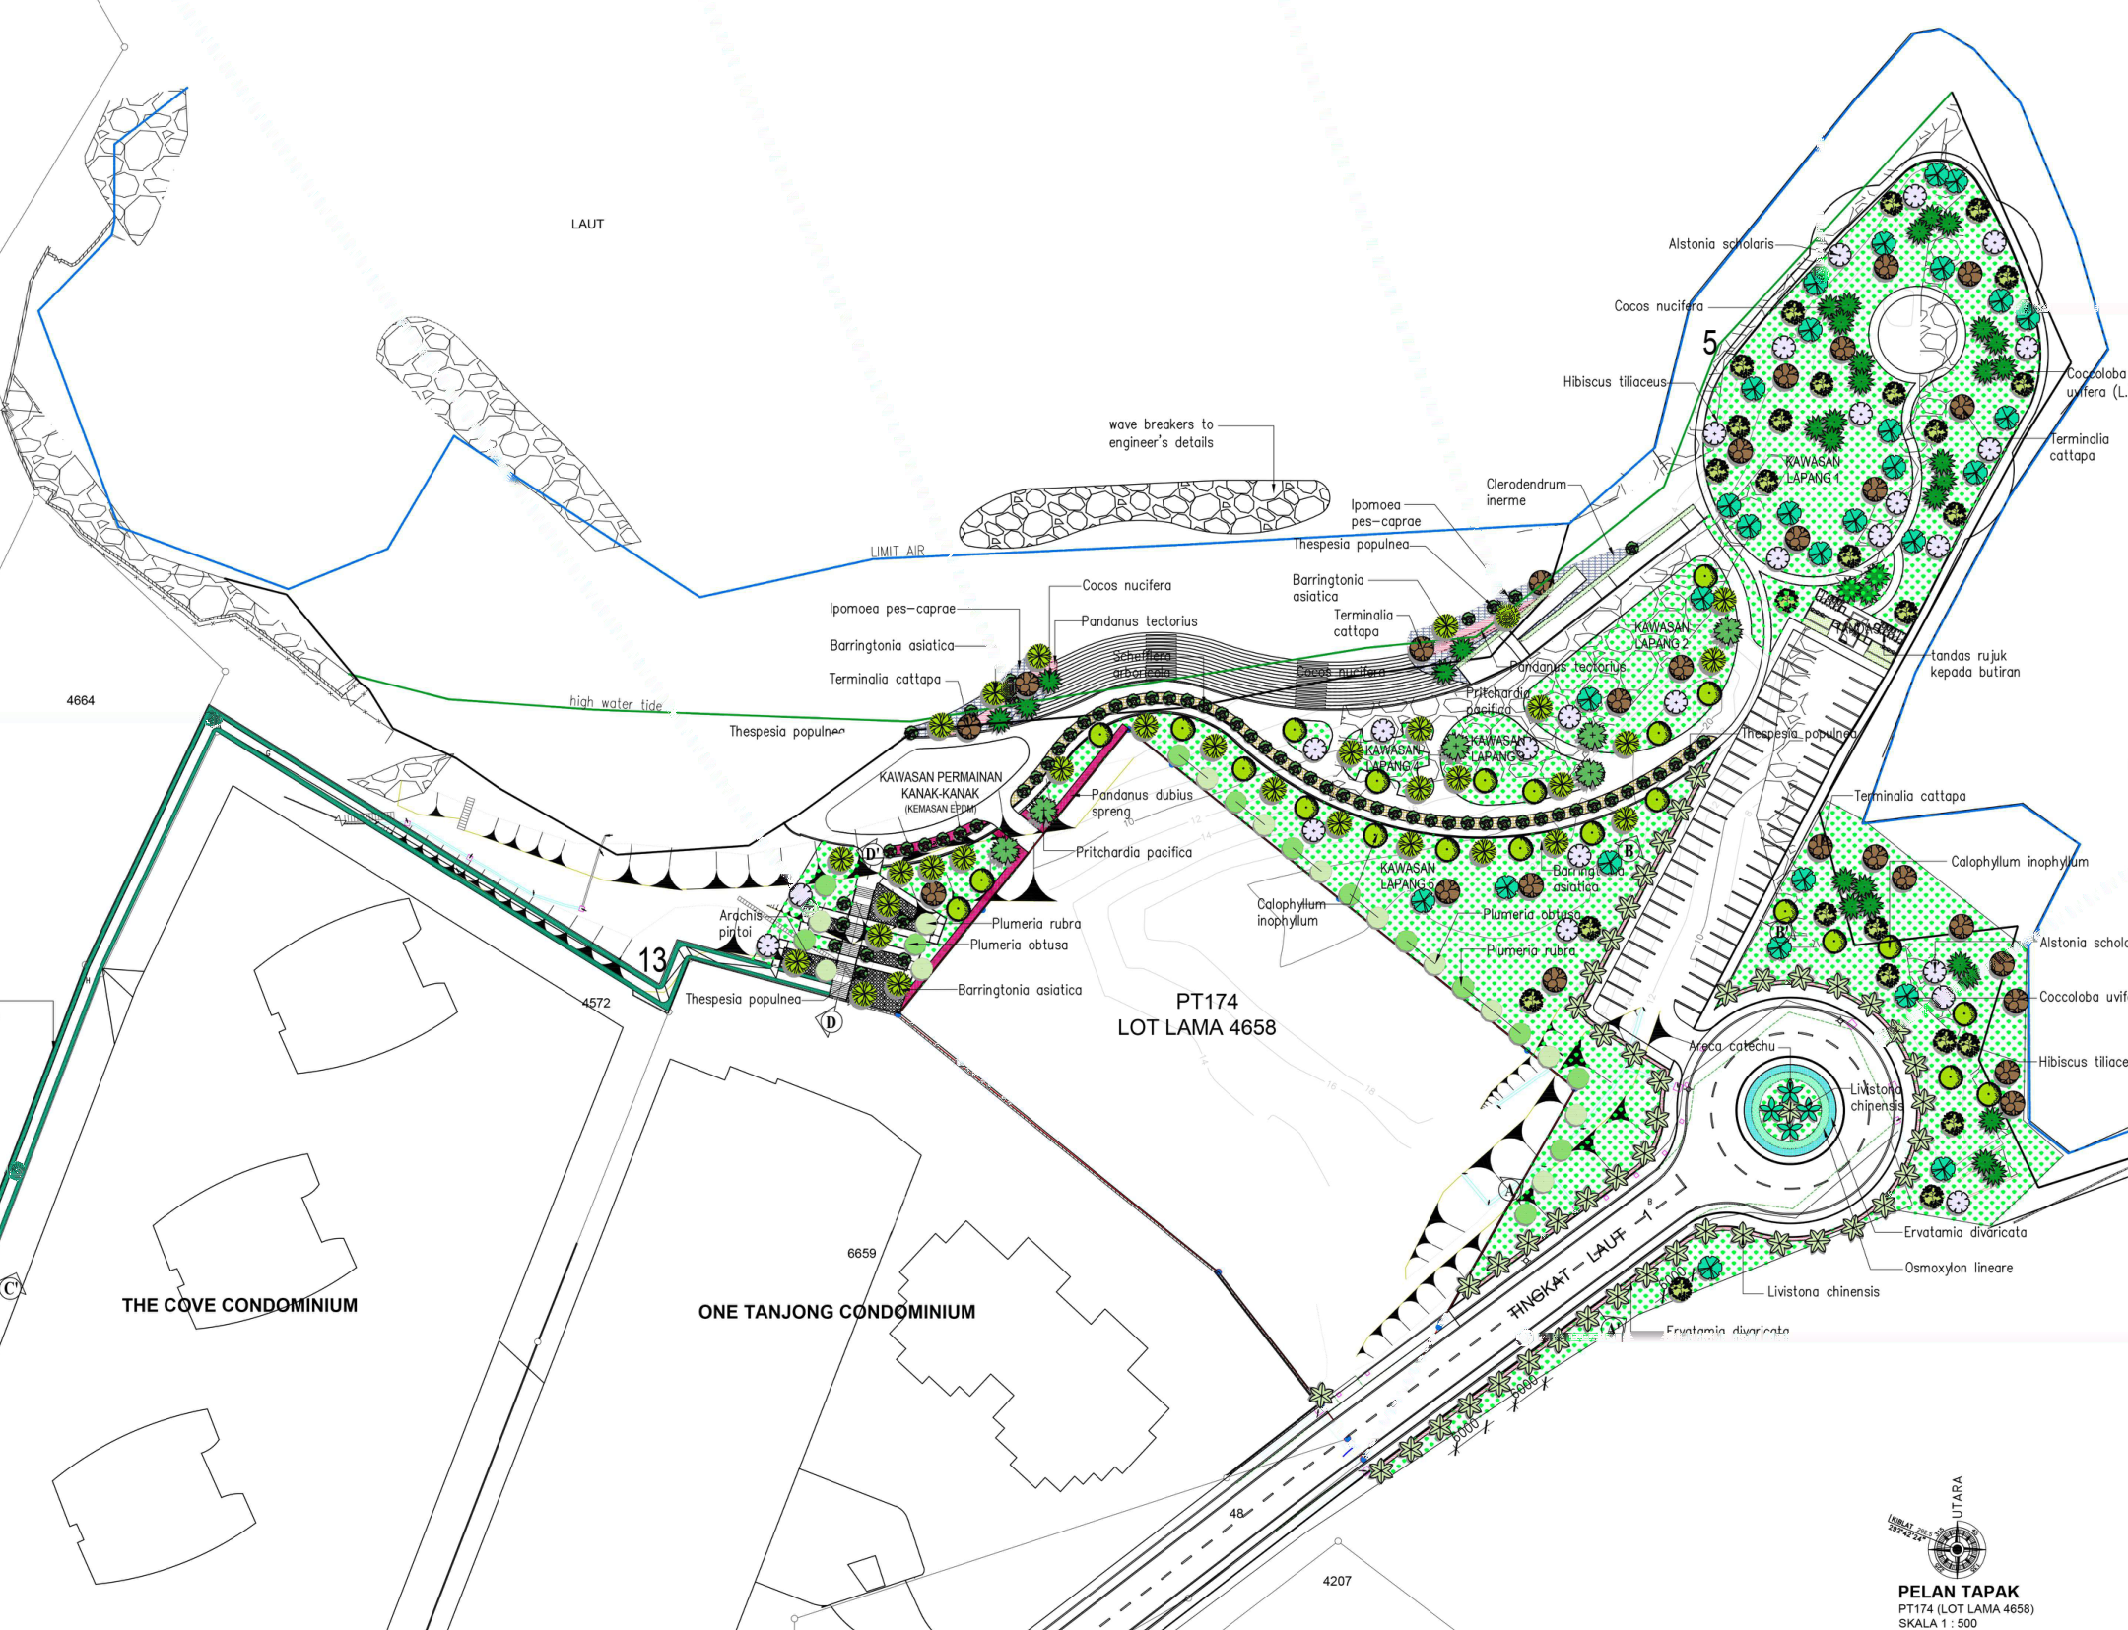
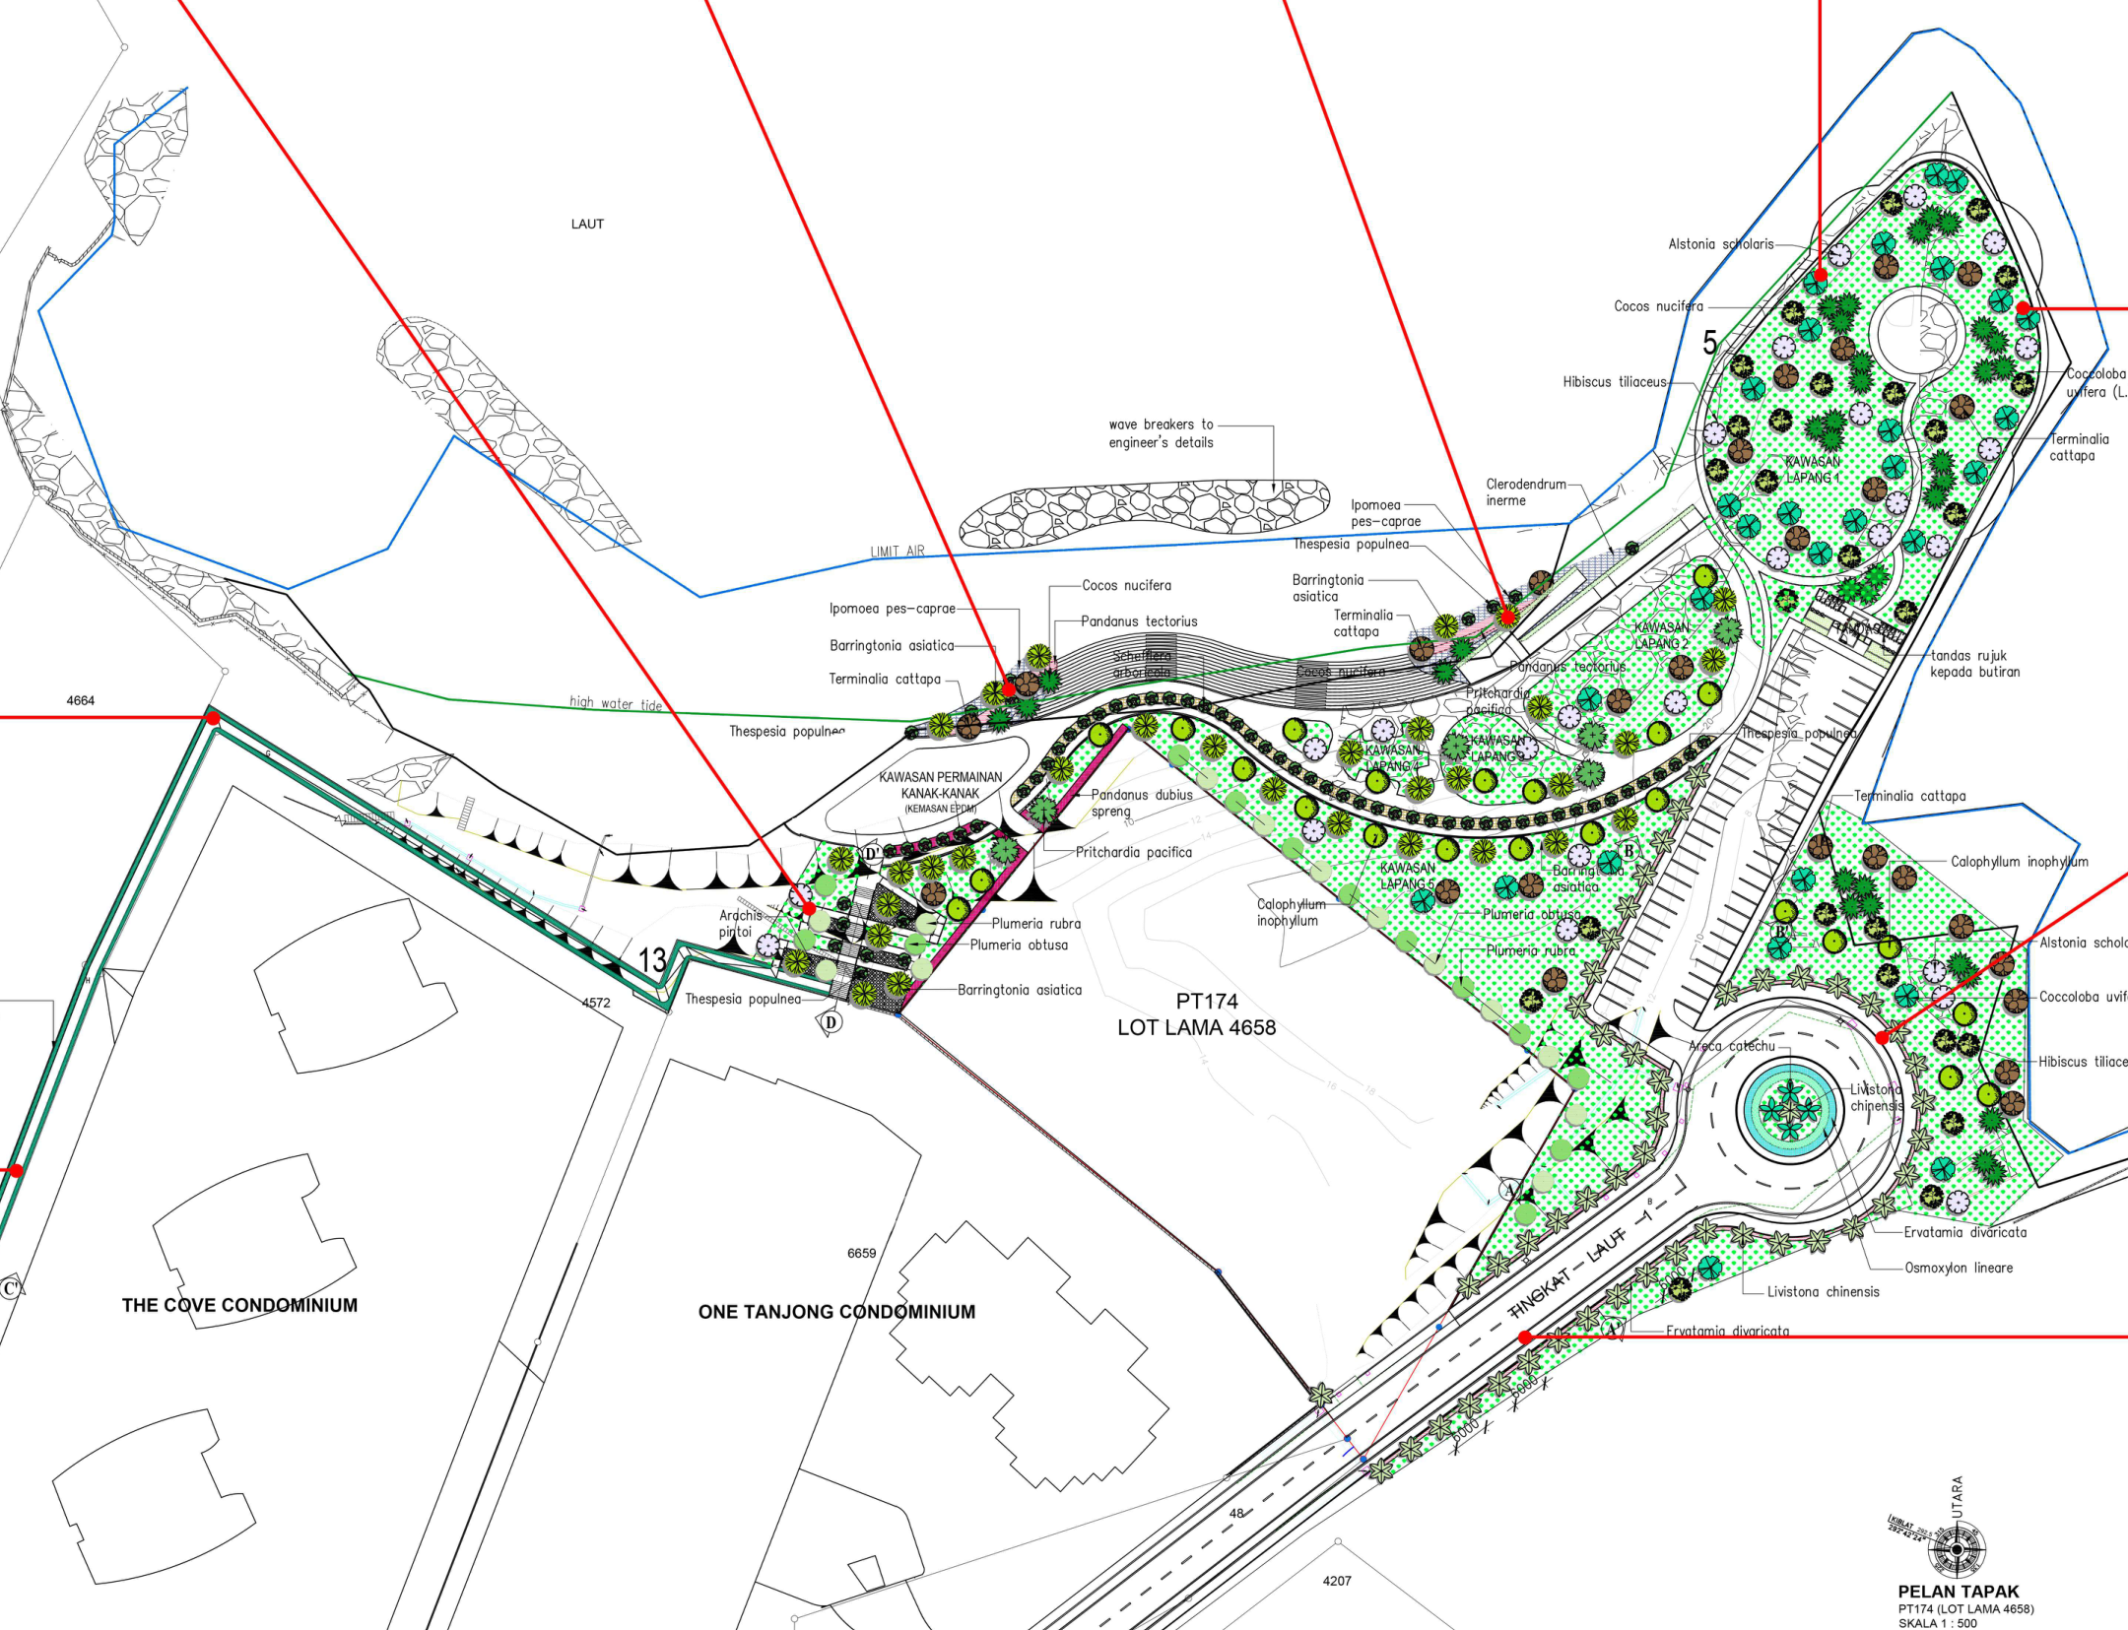
Supplied site plan · red illustration pointers removed
The drawing shows a long parking and access strip beside the headland. Residents propose exploring the existing roundabout area instead.
Steps and terraces follow the shore. Compare their position with the high-tide line drawn through this area.
The green line is labelled ‘high water tide’ on the source drawing. The remaining beach at high tide needs to be clearly demonstrated.
The tip is shown as landscaped open space with a loop path. Residents want its existing vegetation and quiet wildlife refuge protected.
About this drawing
Developer proposal supplied in the campaign materials. Red pointers to illustrations outside this crop have been removed for clarity. The original drawing is available below.
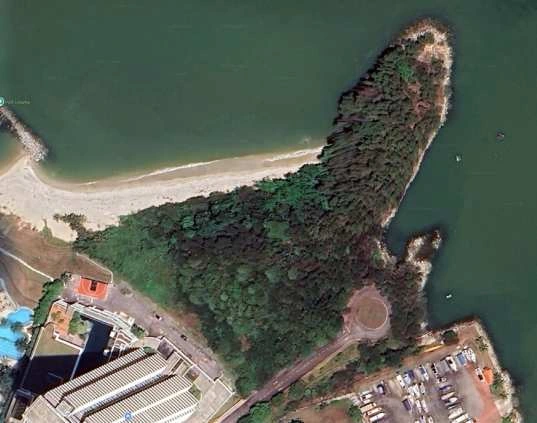
Locate the disputed structures on the archive photograph
Indicative overhead overlay of the supplied developer plan. Use it to locate the parking, terraces and coastal works; inspect the source drawing for details.
Archive photograph · before clearingApproximate plan overlay
Selected features from the developer plan, traced over the unchanged archive photograph. Indicative alignment; coloured areas identify proposed landscape, parking, terraces and wave breakers.
TBRA reports a retaining wall approximately 6.45 metres high. Imagine that edge beside the place where you sit, walk and play.
Low-tide illustrationHigh tide: water at the wall
The sea moves. The wall stays. At high tide, the space to sit and walk can disappear.
Campaigners report no exposed beach along much of the proposed wall alignment at high tide. Move the slider to see that scenario.
Height, scale and shoreline
Height reference: TBRA’s 6.45 m wall figure. The person and wall share a vertical scale; the seated figure is approximately 1 m high. Horizontal distances and tide positions are illustrative.
Residents support a public park. They oppose sacrificing its natural setting to create one. The next step must address the fundamental design.
Retain the hill, its habitat and viewpointEstablish which areas need stabilisation and assess the least intrusive workable measures.
Protect a usable natural beachReconsider the wall’s position and coastal works. Show the complete footprint and the beach at high tide.
Move parking away from the sensitive hillAssess the roundabout and other less intrusive locations before committing to hillside parking.
Independently compare both proposalsGive the resident alternative a fair hearing, with equal scrutiny of safety, accessibility, habitat, cost and maintenance.
There is another way
Keep the hill green. Keep the beach open. Let nature be the park.
A public park can protect what has grown here: retain the hill and its viewpoint, restore vegetation, safeguard wildlife habitat and keep the beach open.
The hill is man-made. Nature has reclaimed it, creating vegetation and wildlife habitat alongside a viewpoint and natural sea breeze.
Residents’ written response · 21 October 2026
“Comments on the Developer’s Revised Proposal for Sore Thumb Coastal Park”, 12 pages. Pages 1 and 11 discuss the approximately 18 m to 6 m hill reduction; pages 2–5 and 11 address the wall and high-water mark; pages 6–7 address parking; pages 7–10 cover engineering, planting and alternatives.
TBRA public statement · 5 November 2026
Opposes cutting the hill, removing mature vegetation, retaining walls on the public beach and hillside parking. Calls for a quiet wildlife refuge and proper consideration of the resident alternative.
Developer response via EVO Architects · 27 April 2026, pages 1–2
Describes coastal protection and support for the proposed park ground levels as functions of the wall. Separate existing coastal hazards from engineering required by the chosen park design.
Red illustration pointers have been removed from the displayed plan for clarity; the original drawing remains available to download. The aerial trace is an indicative plan overlay. The beach views are architectural illustrations of the proposal at high tide, using photographs of the site.